Sally Starks

BEDS3
BATHS2 full
SQUARE FEET1,984
MLS#164712
STATUSActive
PROPERTY TYPEResidential - Single Family
SUBDIVISIONPlein Air
NEIGHBORHOODSouth
Property Description
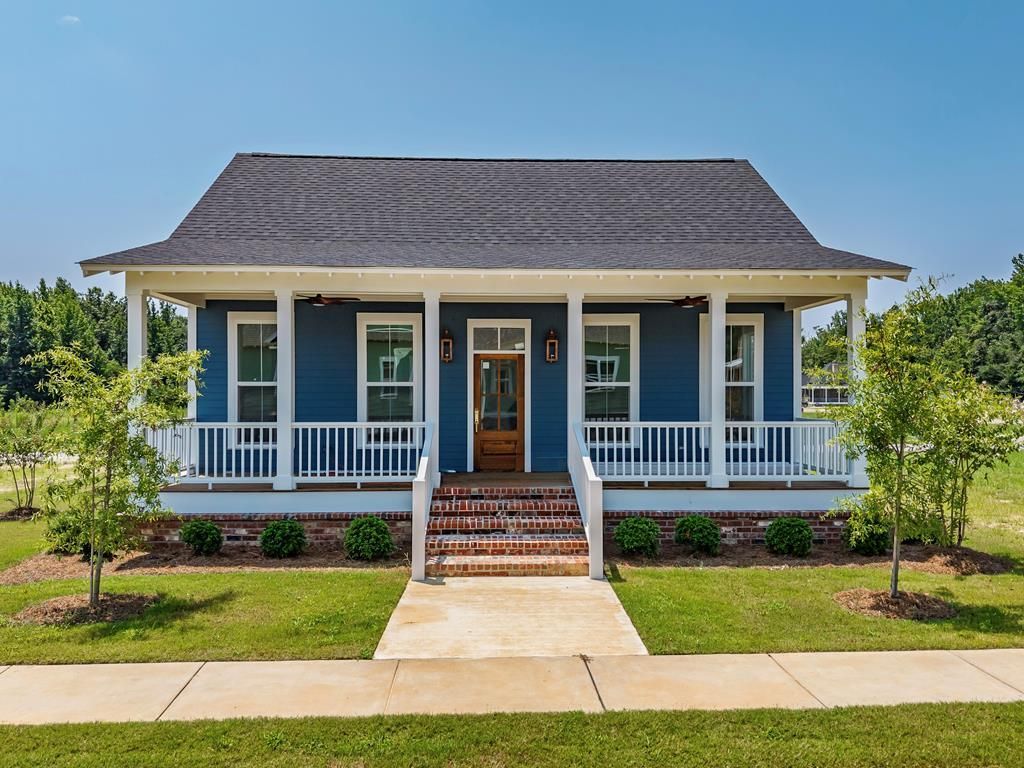
NEW BUILD in the beloved Plein Air subdivision is sure to impress. Greeted by thoughtful landscaping, gas lanterns, and a picturesque front porch! Its flowing living space welcomes a gas fireplace with an exposed cedar mantle, natural light, and hight ceilings. The elegant kitchen compliments the home with its large navy island, ceiling-height, soft-close cabinetry, quartz counters, and a fabulous walk-in pantry! Appliances stay! 8-foot doors, 10/11-foot ceilings, wide-plank luxury vinyl tile, and the elegant trim package, all capitalize on its luxury craftsmanship. The primary suite offers an oversized walk-in closet with built-in shelving + a dreamy en-suite bath featuring: a spa-like marble tiled shower with handheld attachment, and touch-illuminated LED mirrors! Extend the fun on your expansive screened-in back porch and watch the game with friends! Luckily, every day is a dream, when you're just steps from favorites like Lost Dog Coffee, Offbeat General, Lusco's, and more!
Property Features
Property Type: Residential - Single Family
Cooling: Electric
Heating: Central, Electric
Lot Size: 0.14 Acres
Roof Type: Architectural
Year Built: 2026
Feature Descriptions
Appliances: Tankless Water Heater, Microwave, Cooktop, Dishwasher, Disposal, Dryer, Electric Range, Refrigerator, Washer, Vented Exhaust Fan, Microwave/Free-Standing, Oven
Cooling Y/N: Yes
Covered Spaces: 0
Days on Site: 160
Exterior: Brick, HardiPlank Type
Exterior: Sprinkler System-Yard
Fireplace: Gas
Fireplace Y/N: Yes
Flooring: Luxury Vinyl
Foundation: Slab
Heating Y/N: Yes
Interior: Pantry, Walk-In Closet(s), Solid Surface Countertops, Ceiling Fan(s), Pull Down Stairs, Office
Laundry: W/D Hook Up
Parking: None, Paved, Driveway
Patio/Porch: Deck, Porch
Pool: None
Sewer: Community System
SQFT Building Total: 1984
Utilities: Underground Utilities
Water: Public
Listed By / Shown By
Listed By
Agency Name: McMinn Realty
Agency Contact: 6624730535
Shown By
Agent Name: Sally Starks
Agent Phone: (662) 419-0937
Agency Title: Crye-Leike Real Estate Services

Source: North Central Mississippi MLS
Estimate Your Payment
Estimated Payment
$ 1,824.99 per month $1,613.54 Principal & Interest $0.00 Property Tax (data not provided by mls) $211.46 Homeowner's InsuranceChange Payment Information
Privacy Policy / DMCA Notice / ADA Accessibility


This site is hosted, designed and copyright
© 1994 - 2026 by
Delta Media Group, Inc. -- Patent Pending --
927 Octavia | MLS# 164712
This single family home located at 927 Octavia, Taylor, MS 38673 is currently listed for sale with an asking price of $725,000. This property was built in 2026 and has 3 bedrooms and 2 full baths with 1984 sq. ft. Octavia is located in the Plein Air subdivision. Search Plein Air real estate on starks.crye-leike.com today.