Sally Starks

BEDS3
BATHS2 full
SQUARE FEET1,426
MLS#167578
STATUSActive
PROPERTY TYPEResidential - Single Family
SUBDIVISIONGoose Creek Estates
NEIGHBORHOODWest
Property Description
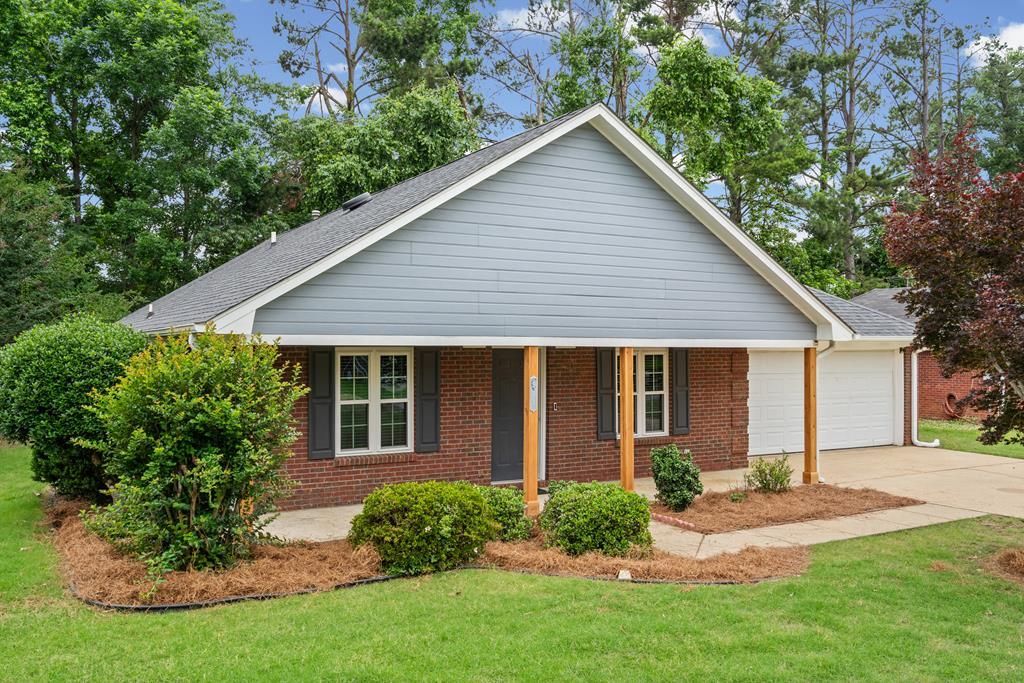
Welcome home to 511 Bowie Drive! Step inside to soaring ceilings and gleaming hardwood floors, anchored by a cozy corner fireplace. The large kitchen boasts granite countertops, stainless appliances, and ample cabinetry and laundry area. The refrigerator is included! Fresh paint makes this home move-in-ready! Generous storage at every turn. The primary suite and secondary bedrooms walk in closets, ceiling fans, and abundant natural light. Start your morning on the covered front porch or unwind on the back patio, surrounded by a serene, secluded backyard shaded by a stunning maple tree and blooming hydrangeas. Washer & dryer convey. One-level living with an attached garage, just minutes to campus, hospital, and the charm of Oxford Square. Pre-inspected for your peace of mind, this one is truly move-in ready. Homes like this don't last, schedule your showing today!
Property Features
Property Type: Residential - Single Family
Cooling: Electric
Fenced: Yes
Garage: 2 car attached
Heating: Central
Roof Type: Architectural
Year Built: 1999
Feature Descriptions
Appliances: Gas Water Heater, Dishwasher, Disposal, Dryer, Electric Range, Refrigerator, Washer, Vented Exhaust Fan
Cooling Y/N: Yes
Covered Spaces: 2
Exterior: Brick, Wood Siding
Fencing: Fenced
Fireplace: Gas
Fireplace Y/N: Yes
Flooring: Hardwood, Ceramic Tile
Foundation: Slab
Garage Y/N: Yes
Heating Y/N: Yes
Interior: Cathedral Ceiling(s), Walk-In Closet(s), Granite Counters, Ceiling Fan(s)
Parking: 2 Car Garage, Attached, Paved
Parking Total: 2
Patio/Porch: Patio
Pool: None
Sewer: Public Sewer
SQFT Building Total: 1426
Utilities: Cable Connected, Underground Utilities
Water: Public
Listed By / Shown By
Listed By
Agency Name: Keller Williams Realty - MS
Agency Contact: 6628924000
Shown By
Agent Name: Sally Starks
Agent Phone: (662) 419-0937
Agency Title: Crye-Leike Real Estate Services

Source: North Central Mississippi MLS
Estimate Your Payment
Estimated Payment
$ 881.03 per month $778.95 Principal & Interest $0.00 Property Tax (data not provided by mls) $102.08 Homeowner's InsuranceChange Payment Information
Privacy Policy / DMCA Notice / ADA Accessibility


This site is hosted, designed and copyright
© 1994 - 2026 by
Delta Media Group, Inc. -- Patent Pending --
511 Bowie Dr. | MLS# 167578
This single family home located at 511 Bowie Dr., Oxford, MS 38655 is currently listed for sale with an asking price of $350,000. This property was built in 1999 and has 3 bedrooms and 2 full baths with 1426 sq. ft. Bowie Dr. is located in the Goose Creek Estates subdivision. Search Goose Creek Estates real estate on starks.crye-leike.com today.