Sally Starks

BEDS4
BATHS4 full 1 partial
SQUARE FEET4,222
MLS#168929
STATUSActive
PROPERTY TYPEResidential - Single Family
SUBDIVISIONWoodland Hills(City)
NEIGHBORHOODNorthwest
Property Description
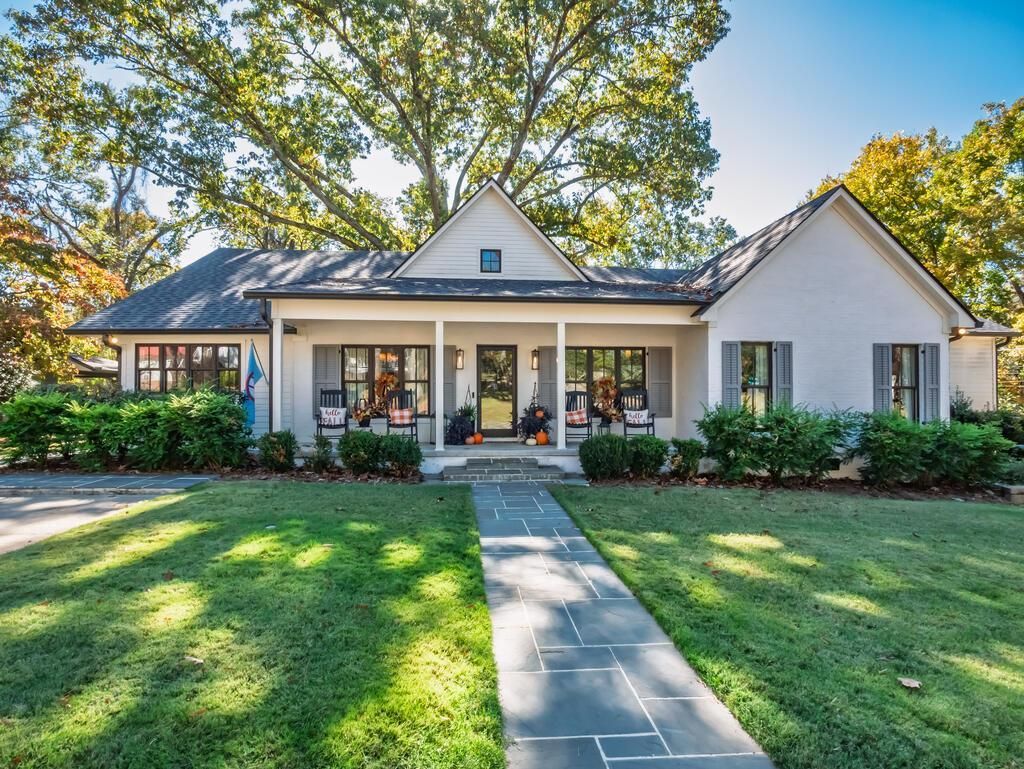
Rarely does a home of this magnitude and quality become available in such a walkable Oxford location! Just off the Depot Trail with easy stair access to campus and the Grove, and moments from the Square, Jinsei, Snackbar and Volta, this exceptional home was thoughtfully renovated down to the studs. A vaulted living area opens to a stunning kitchen with premium appliances, custom cabinetry and gorgeous hardwood floors. Generous gathering spaces include a dining room, sitting room, library area and bonus room, while spacious bedrooms and a primary closet nearly the size of a bedroom offer room to truly settle in. The surprise? A dreamy, expansive fenced backyard rarely found this close to everything! Owner's plans for a pool, pool house with recreation space and carport are available. Equally suited to full-time living or an extraordinary Oxford getaway, this is the rare combination of location, luxury and space buyers wait for.
Property Features
Property Type: Residential - Single Family
Cooling: Electric
Fenced: Yes
Heating: Central, Natural Gas
Lot Size: 0.46 Acres
Roof Type: Architectural
Year Built: 1960
Feature Descriptions
Appliances: Gas Water Heater, Tankless Water Heater, Microwave, Dishwasher, Disposal, Gas Range, Refrigerator, Wine Rack/Cooler
Cooling Y/N: Yes
Exterior: Brick, HardiPlank Type, Other
Fencing: Fenced
Fireplace: Gas, Wood Burning
Fireplace Y/N: Yes
Flooring: Hardwood, Ceramic Tile
Foundation: Crawl Space
Heating Y/N: Yes
Interior: Pantry, Walk-In Closet(s), Wet Bar, Solid Surface Countertops, Ceiling Fan(s), Bonus Room Finished, Office
Laundry: W/D Hook Up
Parking: None, Other, Paved
Patio/Porch: Patio, Porch
Pool: Other
Sewer: Public Sewer
SQFT Building Total: 4222
Swimming Pool: Yes
Utilities: Cable Connected, Underground Utilities
Water: Public
Listed By / Shown By
Listed By
Agency Name: Matthews Real Estate
Agency Contact: 6622343878
Shown By
Agent Name: Sally Starks
Agent Phone: (662) 419-0937
Agency Title: Crye-Leike Real Estate Services

Source: North Central Mississippi MLS
Estimate Your Payment
Estimated Payment
$ 4,593.95 per month $4,061.66 Principal & Interest $0.00 Property Tax (data not provided by mls) $532.29 Homeowner's InsuranceChange Payment Information
Privacy Policy / DMCA Notice / ADA Accessibility


This site is hosted, designed and copyright
© 1994 - 2026 by
Delta Media Group, Inc. -- Patent Pending --
412 Longest Rd | MLS# 168929
This single family home located at 412 Longest Rd, Oxford, MS 38655 is currently listed for sale with an asking price of $1,825,000. This property was built in 1960 and has 4 bedrooms and 4 full and 1 partial baths with 4222 sq. ft. Longest Rd is located in the Woodland Hills(City) subdivision. Search Woodland Hills(City) real estate on starks.crye-leike.com today.