Sally Starks

BEDS3
BATHS1 full
SQUARE FEET1,456
MLS#167575
STATUSActive
PROPERTY TYPEResidential - Single Family
SUBDIVISIONNone
NEIGHBORHOODSouthwest
Property Description
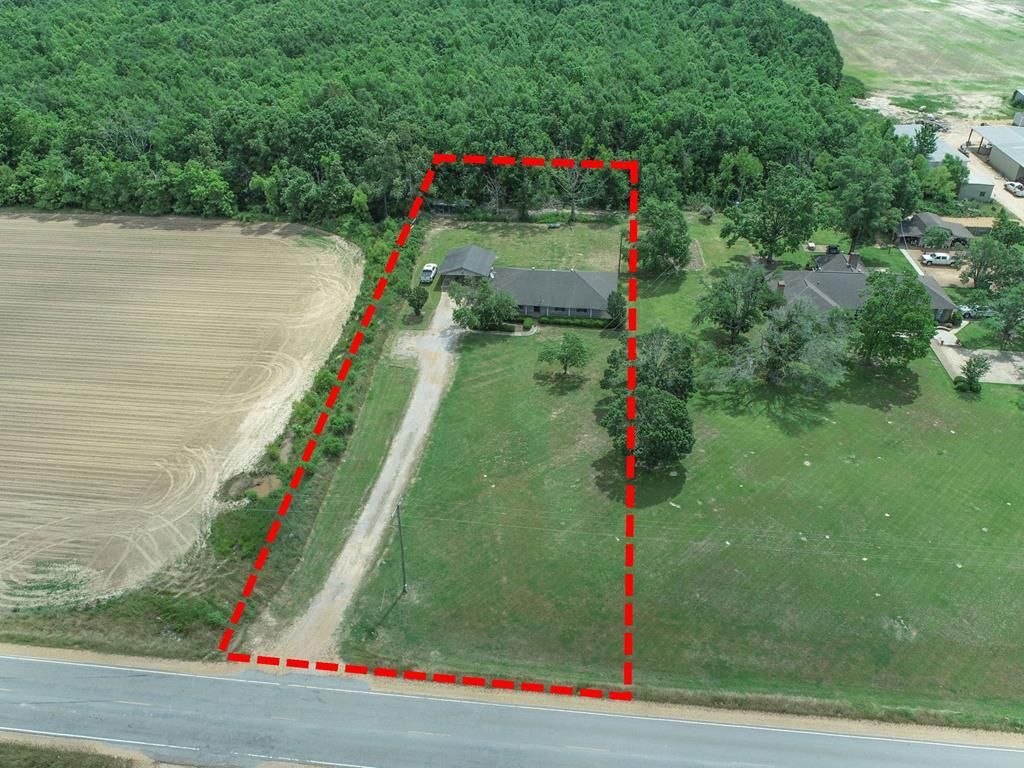
Priced to Sell! Being Sold As-Is. Located about 15 miles southwest of Batesville, this cypress country-style home offers peaceful rural living surrounded by farmland and woods. Crop ground borders the property to the north and across the road to the west, providing beautiful delta sunset views, while a large block of woods behind the home adds privacy and a quiet country feel. Built in 1995, the home features 3 bedrooms, 1 large bath with a walk-in shower, corner soaking tub, double sinks, and access from both the master bedroom and hallway. The open floor plan is great for gatherings, and the laundry room has an exterior door to make the perfect drop zone for muddy boots and gear. A wrap-around porch spans the entire home, offering plenty of space to relax outdoors. The property also includes mature landscaping, a detached double carport, & a large dog pen on a concrete slab. Ideal as a full-time home, weekend getaway, or a camp house for area hunters. This one won't last long!
Property Features
Property Type: Residential - Single Family
Cooling: Electric
Heating: Central, Electric
Lot Size: 0.08 Acres
Roof Type: Composition
Year Built: 1995
Feature Descriptions
Appliances: Electric Water Heater, Electric Range, Stand Alone
Carport Y/N: Yes
Cooling Y/N: Yes
Covered Spaces: 2
Exterior: Wood Siding
Flooring: Ceramic Tile
Foundation: Slab
Heating Y/N: Yes
Interior: Ceiling Fan(s), Pull Down Stairs
Laundry: W/D Hook Up, Main Level
Parking: 2 Car Carport, Detached, Paved
Parking Total: 2
Patio/Porch: Porch
Pool: None
Sewer: Septic Tank
Spa Features: Bath
SQFT Building Total: 1456
Water: Community System
Listed By / Shown By
Listed By
Agency Name: Landhawk Realty
Agency Contact: 6626098455
Shown By
Agent Name: Sally Starks
Agent Phone: (662) 419-0937
Agency Title: Crye-Leike Real Estate Services

Source: North Central Mississippi MLS
Estimate Your Payment
Estimated Payment
$ 302.07 per month $267.07 Principal & Interest $0.00 Property Tax (data not provided by mls) $35.00 Homeowner's InsuranceChange Payment Information
Privacy Policy / DMCA Notice / ADA Accessibility


This site is hosted, designed and copyright
© 1994 - 2026 by
Delta Media Group, Inc. -- Patent Pending --
2336 Dummyline Road | MLS# 167575
This single family home located at 2336 Dummyline Road, Batesville, MS 38606 is currently listed for sale with an asking price of $120,000. This property was built in 1995 and has 3 bedrooms and 1 full baths with 1456 sq. ft. Dummyline Road is located in the None subdivision. Search None real estate on starks.crye-leike.com today.