Sally Starks

BEDS3
BATHS1 full
SQUARE FEET1,456
MLS#167575
STATUSActive
PROPERTY TYPEResidential - Single Family
SUBDIVISIONNone
NEIGHBORHOODSouthwest
Property Description
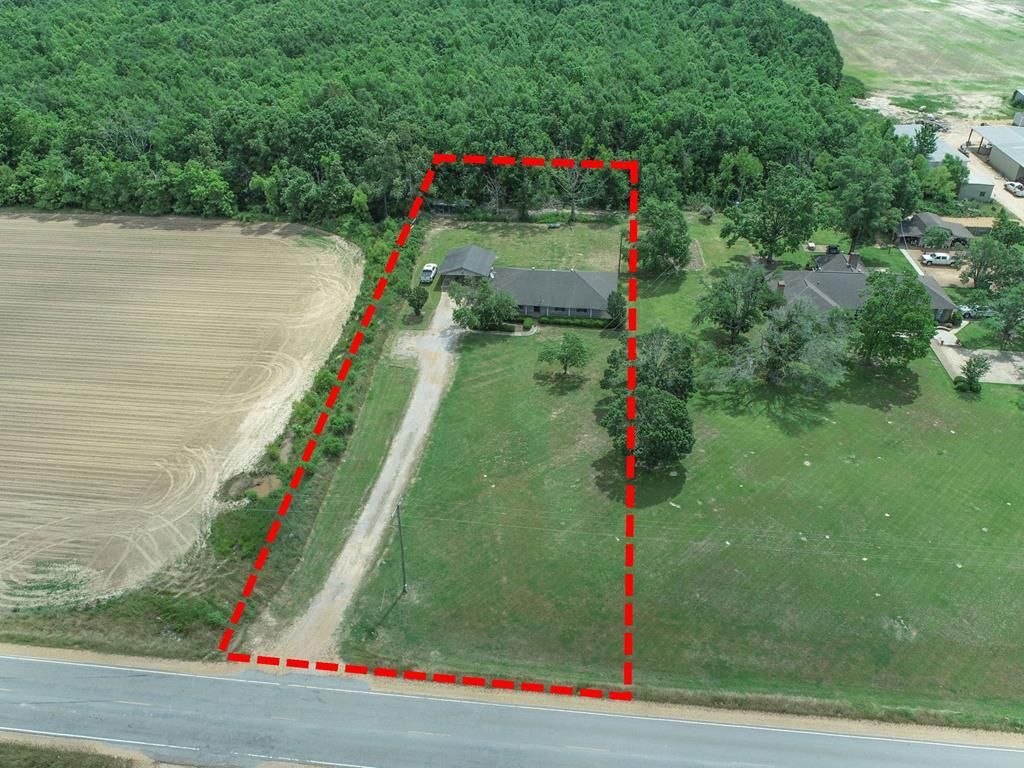
Priced to Sell! Located about 15 miles SW of Batesville, this cypress country-style home offers peaceful rural living surrounded by farmland & woods. Crop ground borders the property to the north & across the road to the west, providing beautiful delta sunset views, while a large block of woods behind the home adds privacy & a quiet country feel. Built in 1995, the home features 3 bedrooms & 1 large bath with a walk-in shower, corner soaking tub, double sinks, & access from both the master bedroom & hallway. The open floor plan is great for gatherings, & the laundry room has an exterior door for the perfect drop zone for muddy boots & gear. A wrap-around porch spans the entire home, offering plenty of space to relax outdoors. The property also has mature landscaping, a detached double carport, & a large dog pen on a concrete slab. Ideal as a full-time home, weekend getaway, or a camp house for area duck & deer hunters. This one won't last long! All utilities are on and working.
Property Features
Property Type: Residential - Single Family
Cooling: Electric
Heating: Central, Electric
Lot Size: 0.08 Acres
Roof Type: Composition
Year Built: 1995
Feature Descriptions
Appliances: Electric Water Heater, Electric Range, Stand Alone
Carport Y/N: Yes
Cooling Y/N: Yes
Covered Spaces: 2
Days on Site: 3
Exterior: Wood Siding
Flooring: Ceramic Tile
Foundation: Slab
Heating Y/N: Yes
Interior: Ceiling Fan(s), Pull Down Stairs
Laundry: W/D Hook Up, Main Level
Parking: 2 Car Carport, Detached, Paved
Parking Total: 2
Patio/Porch: Porch
Pool: None
Sewer: Septic Tank
Spa Features: Bath
SQFT Building Total: 1456
Water: Community System
Listed By / Shown By
Listed By
Agency Name: Landhawk Realty
Agency Contact: 6626098455
Shown By
Agent Name: Sally Starks
Agent Phone: (662) 419-0937
Agency Title: Crye-Leike Real Estate Services

Source: North Central Mississippi MLS
Estimate Your Payment
Estimated Payment
$ 302.07 per month $267.07 Principal & Interest $0.00 Property Tax (data not provided by mls) $35.00 Homeowner's InsuranceChange Payment Information
Privacy Policy / DMCA Notice / ADA Accessibility


This site is hosted, designed and copyright
© 1994 - 2026 by
Delta Media Group, Inc. -- Patent Pending --
2336 Dummyline Road | MLS# 167575
This single family home located at 2336 Dummyline Road, Batesville, MS 38606 is currently listed for sale with an asking price of $120,000. This property was built in 1995 and has 3 bedrooms and 1 full baths with 1456 sq. ft. Dummyline Road is located in the None subdivision. Search None real estate on starks.crye-leike.com today.