Sally Starks

BEDS3
BATHS2 full
SQUARE FEET1,397
MLS#167773
STATUSActive
PROPERTY TYPEResidential - Single Family
SUBDIVISIONOther
NEIGHBORHOODOther
Property Description
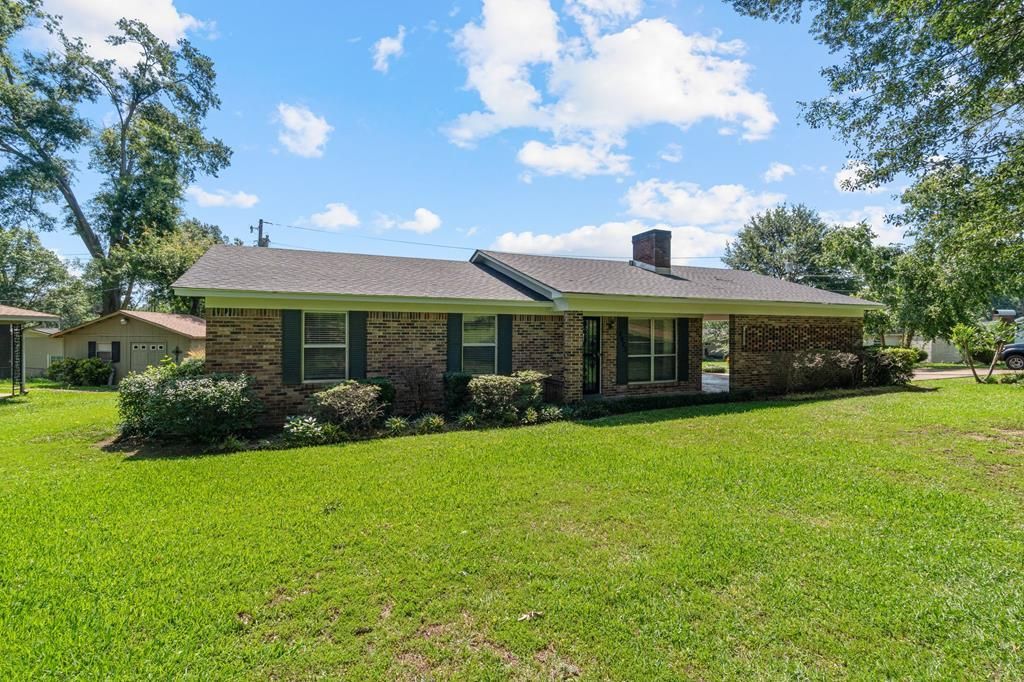
3 BD, 2 BA, & a brand-new roof overhead; for under $175K in Whitehaven Sub-D. Corner lot just over 1/3 of an acre, provides yard space & a little extra breathing room. At 1,397 sq ft, the layout is efficient w/o being cramped ? a dining room anchors main living area & gives the floor plan a structure that other homes often trade for a kitchen island. Fireplace adds focal point to living room & is useful in Winter. Kitchen largely retains original finishes w/appliances that convey, and while the finishes reflect the home's roots, everything has been cared for across the decades. Recent investments that matter most: a new roof, updated electrical panels, & fresh carpet in bedrooms (2026). New back deck is a great place to have your morning cup of coffee. What remains cosmetically is reflected honestly in the price. Sellers are offering $500 toward buyer's choice of a home warranty & $500 paint allowance w/acceptable offer that ends in a closing.
Property Features
Property Type: Residential - Single Family
Cooling: Electric
Heating: Central, Electric
Lot Size: 0.32 Acres
Roof Type: Composition
Year Built: 1972
Feature Descriptions
Additional Structures: Shed(s)
Appliances: Gas Water Heater, Dishwasher, Dryer, Electric Range, Refrigerator, Washer, Vented Exhaust Fan
Carport Y/N: Yes
Cooling Y/N: Yes
Covered Spaces: 2
Days on Site: 59
Exterior: Brick
Fireplace: Gas
Fireplace Y/N: Yes
Flooring: Carpet, Laminate
Foundation: Slab
Heating Y/N: Yes
Interior: Ceiling Fan(s), Pull Down Stairs
Laundry: Main Level
Parking: 2 Car Carport
Parking Total: 2
Patio/Porch: Deck, Porch
Pool: None
Sewer: Public Sewer
SQFT Building Total: 1397
Structures: Shed(s)
Utilities: Cable Connected
Water: Public
Listed By / Shown By
Listed By
Agency Name: tm (BOF) - Oxford
Agency Contact: 6622345344, Oxford@tmhomes.com
Shown By
Agent Name: Sally Starks
Agent Phone: (662) 419-0937
Agency Title: Crye-Leike Real Estate Services

Source: North Central Mississippi MLS
Estimate Your Payment
Estimated Payment
$ 427.93 per month $378.35 Principal & Interest $0.00 Property Tax (data not provided by mls) $49.58 Homeowner's InsuranceChange Payment Information
Privacy Policy / DMCA Notice / ADA Accessibility


This site is hosted, designed and copyright
© 1994 - 2026 by
Delta Media Group, Inc. -- Patent Pending --
2072 Oakhurst Drive | MLS# 167773
This single family home located at 2072 Oakhurst Drive, Grenada, MS 38901 is currently listed for sale with an asking price of $170,000. This property was built in 1972 and has 3 bedrooms and 2 full baths with 1397 sq. ft. Oakhurst Drive is located in the Other subdivision. Search Other real estate on starks.crye-leike.com today.