Sally Starks

BEDS5
BATHS3 full 1 partial
SQUARE FEET4,193
MLS#168551
STATUSActive
PROPERTY TYPEResidential - Single Family
SUBDIVISIONOther
NEIGHBORHOODOther
Property Description
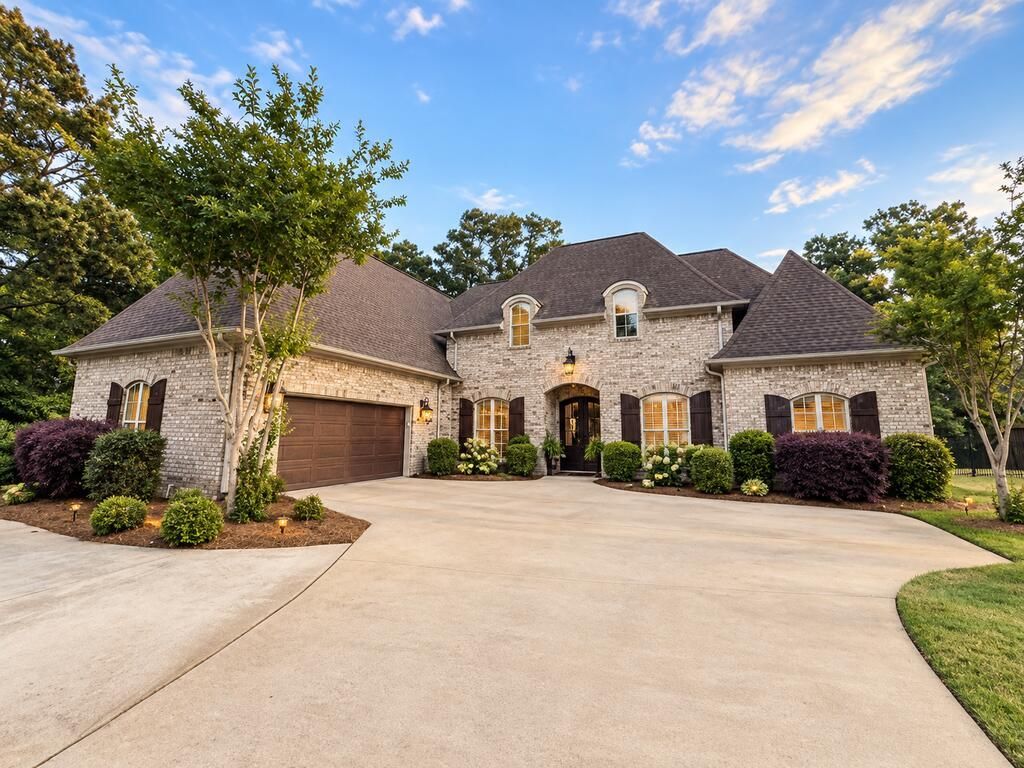
Welcome to 114 Parkside Cove--a beautifully remodeled waterfront home tucked away on a quiet cul-de-sac! Remodeled by Darren Stafford, this spacious home is perfect for entertaining and everyday living. The chef's kitchen features Pierce cabinetry, a large custom island, Cambria quartz countertops, Viking cooktop, Caf double ovens, coffee bar, built-in Sub-Zero refrigerator/freezer, two pantries, and abundant storage. The home offers two living rooms and two dining areas. The main level features a spacious primary suite with an en-suite bath and custom built-ins, plus two additional bedrooms. Upstairs are two more bedrooms and a large bonus room. A massive laundry room provides exceptional storage and workspace. Outside, enjoy beautiful front and back yards, an outdoor fireplace, and gorgeous waterfront views. Thoughtfully designed with quality finishes throughout
Property Features
Property Type: Residential - Single Family
Cooling: Electric
Fenced: Yes
Garage: 2
Heating: Central, Electric
Lot Size: 0.47 Acres
Roof Type: Architectural
Year Built: 2012
Feature Descriptions
Appliances: LP Gas Water Heater, Cooktop, Double Oven, Refrigerator
Cooling Y/N: Yes
Covered Spaces: 2
Days on Site: 1
Exterior: Brick
Fencing: Fenced
Fireplace: Gas
Fireplace Y/N: Yes
Flooring: Hardwood
Foundation: Slab
Garage Y/N: Yes
Heating Y/N: Yes
Interior: Pantry, Walk-In Closet(s), Granite Counters
Laundry: Main Level
Parking: 2 Car Garage
Parking Total: 2
Patio/Porch: Porch
Pool: None
Sewer: Public Sewer
Special View Info: Water
SQFT Building Total: 4193
Utilities: Underground Utilities
Water: Public
Listed By / Shown By
Listed By
Agency Name: Coldwell Banker Southern Real Estate
Agency Contact: 6626202232
Shown By
Agent Name: Sally Starks
Agent Phone: (662) 419-0937
Agency Title: Crye-Leike Real Estate Services

Source: North Central Mississippi MLS
Estimate Your Payment
Estimated Payment
$ 1,510.09 per month $1,335.12 Principal & Interest $0.00 Property Tax (data not provided by mls) $174.97 Homeowner's InsuranceChange Payment Information
Privacy Policy / DMCA Notice / ADA Accessibility


This site is hosted, designed and copyright
© 1994 - 2026 by
Delta Media Group, Inc. -- Patent Pending --
114 Parkside Cv. | MLS# 168551
This single family home located at 114 Parkside Cv., Saltillo, MS 38866 is currently listed for sale with an asking price of $599,900. This property was built in 2012 and has 5 bedrooms and 3 full and 1 partial baths with 4193 sq. ft. Parkside Cv. is located in the Other subdivision. Search Other real estate on starks.crye-leike.com today.